Leave a Message

Thank you for your message. We will be in touch with you shortly.

209 Goldfinch Lane
209 Goldfinch Lane
209 Goldfinch Lane
209 Goldfinch Lane
209 Goldfinch Lane
209 Goldfinch Lane
209 Goldfinch Lane
209 Goldfinch Lane
209 Goldfinch Lane
209 Goldfinch Lane
209 Goldfinch Lane
209 Goldfinch Lane
209 Goldfinch Lane
209 Goldfinch Lane
209 Goldfinch Lane
209 Goldfinch Lane
209 Goldfinch Lane
209 Goldfinch Lane
209 Goldfinch Lane
209 Goldfinch Lane
209 Goldfinch Lane
209 Goldfinch Lane
209 Goldfinch Lane
209 Goldfinch Lane
209 Goldfinch Lane
209 Goldfinch Lane
209 Goldfinch Lane
209 Goldfinch Lane
209 Goldfinch Lane
209 Goldfinch Lane
209 Goldfinch Lane
209 Goldfinch Lane
SEE ALL PHOTOS
209 Goldfinch Lane
209 Goldfinch Lane
209 Goldfinch Lane
209 Goldfinch Lane
209 Goldfinch Lane
209 Goldfinch Lane
209 Goldfinch Lane
209 Goldfinch Lane
209 Goldfinch Lane
209 Goldfinch Lane
209 Goldfinch Lane
209 Goldfinch Lane
209 Goldfinch Lane
209 Goldfinch Lane
209 Goldfinch Lane
209 Goldfinch Lane
209 Goldfinch Lane
209 Goldfinch Lane
209 Goldfinch Lane
209 Goldfinch Lane
209 Goldfinch Lane
209 Goldfinch Lane
209 Goldfinch Lane
209 Goldfinch Lane
209 Goldfinch Lane
209 Goldfinch Lane
209 Goldfinch Lane
209 Goldfinch Lane
209 Goldfinch Lane
209 Goldfinch Lane
209 Goldfinch Lane
209 Goldfinch Lane
For Lease

209 Goldfinch Lane

209 Goldfinch Lane, Summerville, SC 29485

$2,795/month
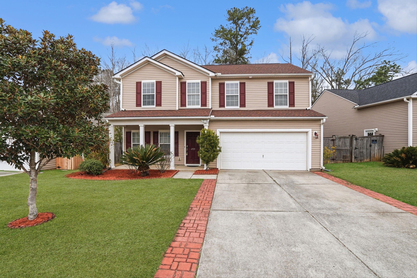
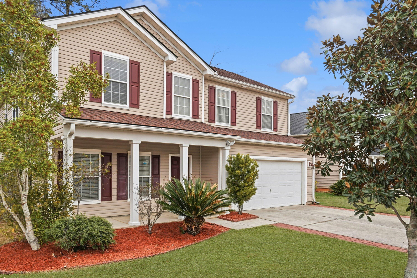
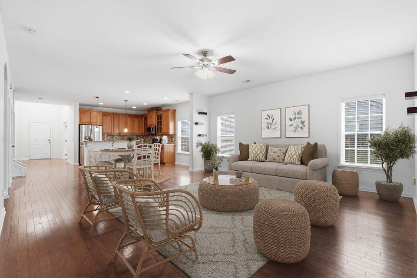
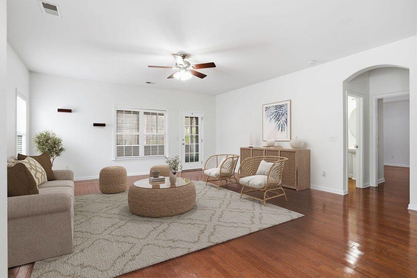
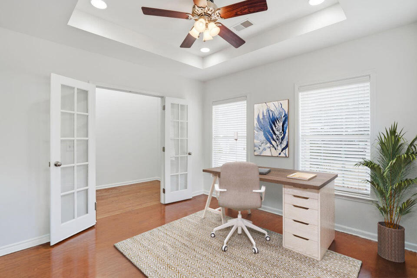
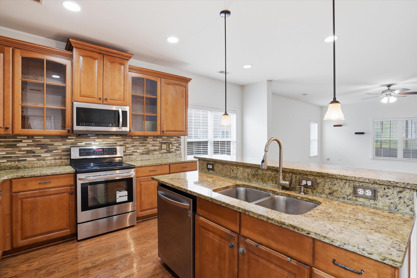
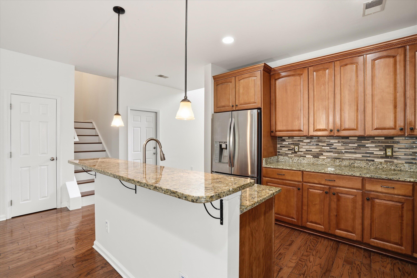
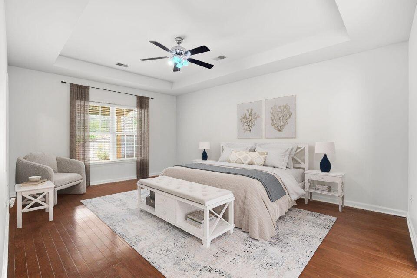
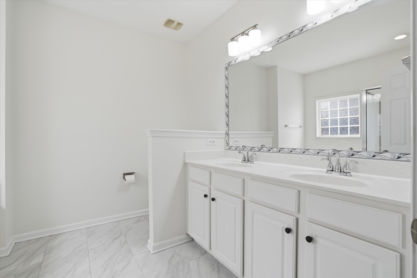
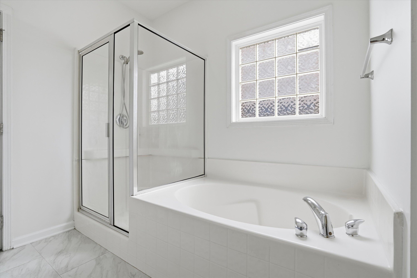
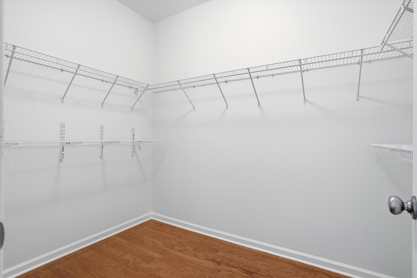
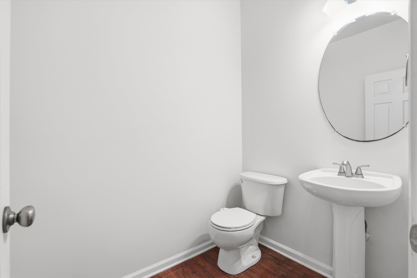
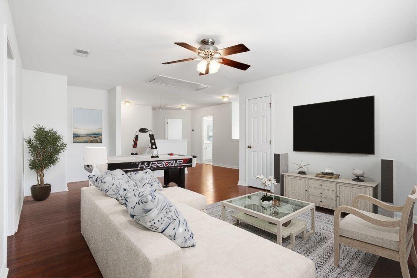
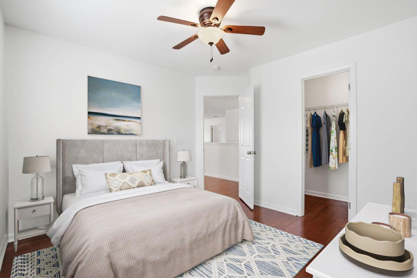
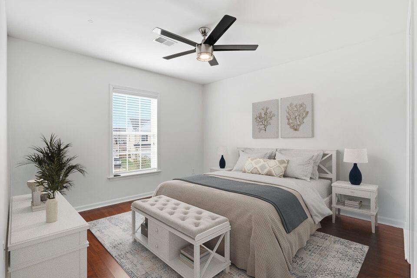
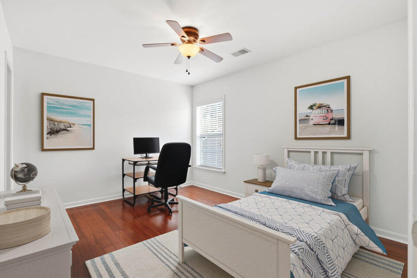
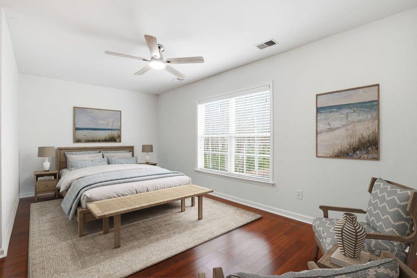
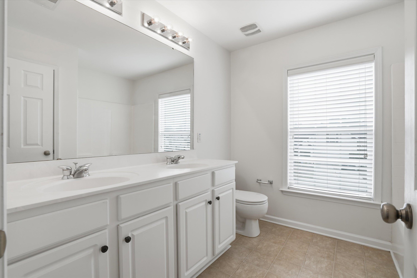
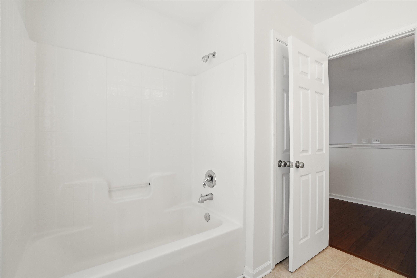
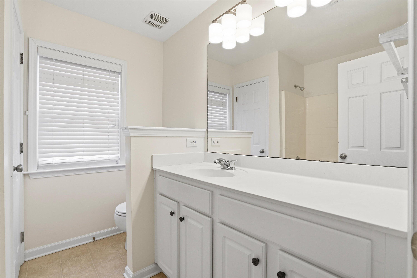
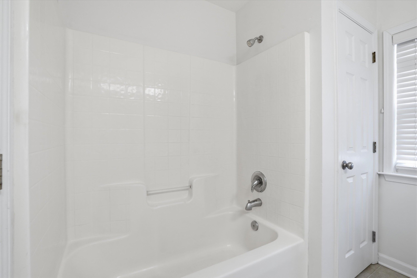
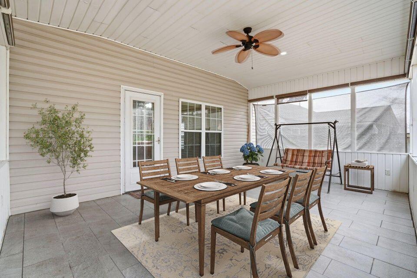
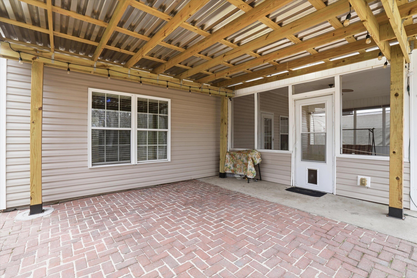
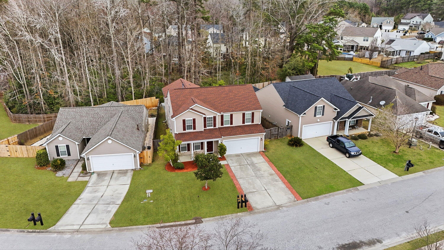
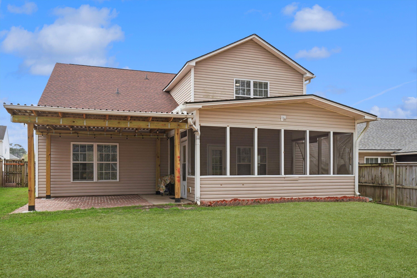
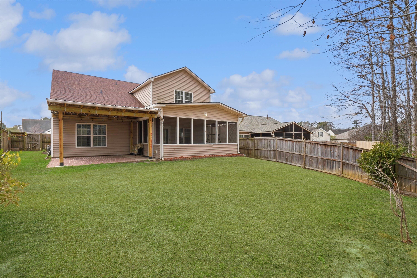
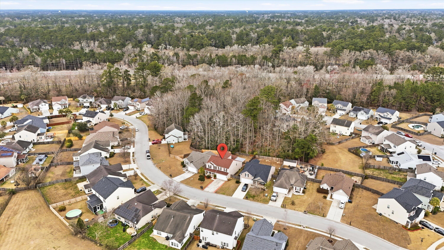
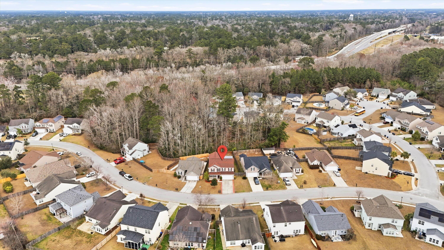
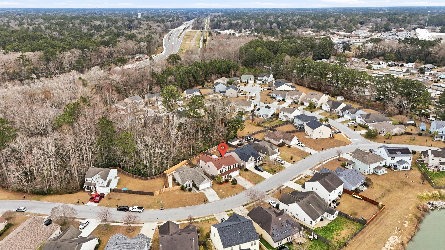
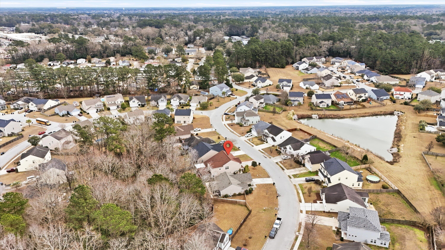
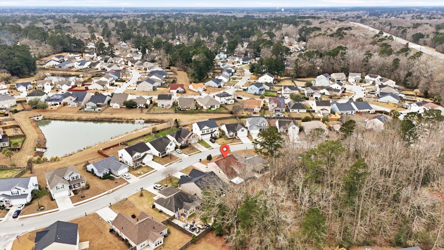
Beautifully maintained, 5 Bedroom 3.5 bath move-in-ready home. Professionally painted offering modern upgrades, flexible living spaces, and easy access to historic downtown (just 2 miles to charming Main Street) and the new Berlin G. Myers Parkway. The floorplan flows effortlessly from an upgraded kitchen--featuring granite countertops, stainless steel appliances, upgraded cabinets, and a large entertaining bar, open into the spacious family room. The main level includes a primary master suite with tray ceilings and a spa-inspired bath (dual vanities, stand-up shower, deep soaking tub), plus a versatile front room with glass French doors ideal as a dining area or office. Upstairs, 3 ample bedrooms with walk-in closets join a second primary suite for multi-generational or guest.Gleaming wood floors, new light fixtures, and ceiling fans grace both levels, with blinds on all windows. Enjoy the expansive 15' x 27' sunroom (tiled floor, privacy shades) opening to a brand-new 2025 gazebo (12' x 24', metal roof, brick pavers) and patio on a peaceful wooded lot for added privacy. Sprinkler system added to front and back yard. Recent updates include a 2023 architectural roof, widened brick-paver driveway, rebuilt HVAC 2023 and gutters. This turnkey gem combines thoughtful features, recent enhancements, and an unbeatable location--don't miss it. Schedule your showing today!

5
beds

4
baths

3,079 Sq.Ft. LIVING AREA

Drew Salazar

Drew Salazar

Features & Amenities

Interior

  • total bedrooms5
  • Total bathrooms4
  • full bathrooms3
  • half bathroom1
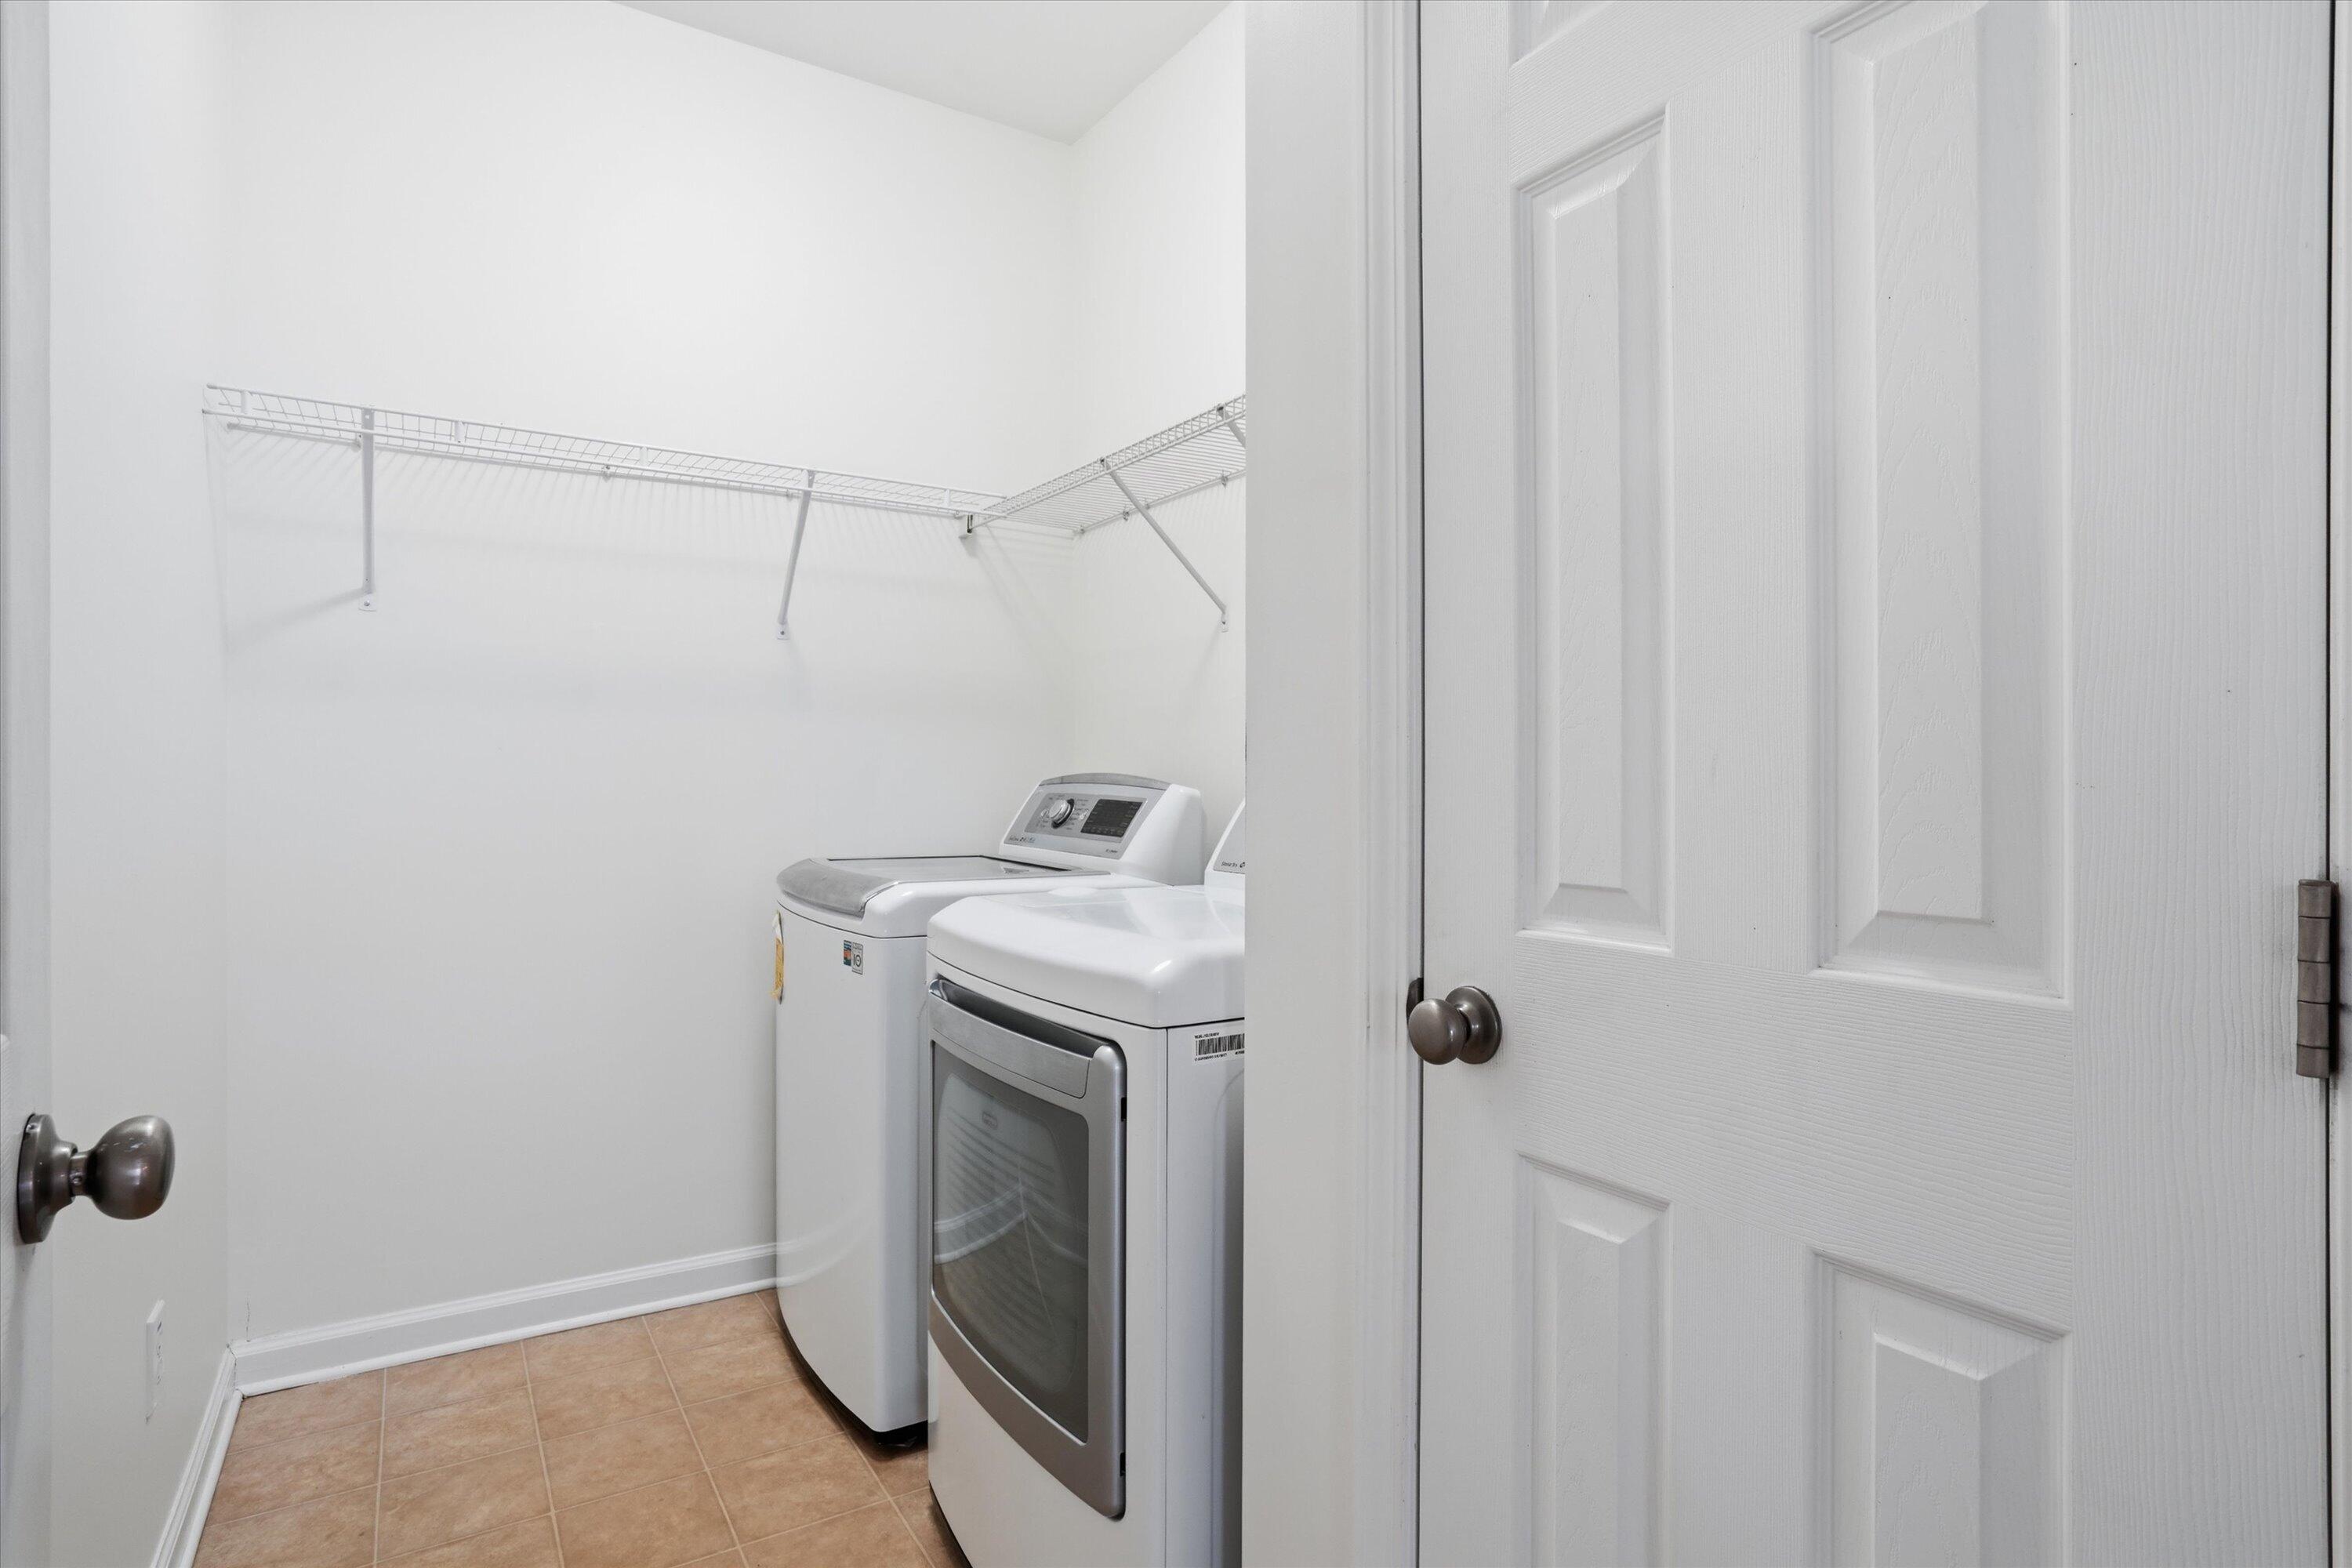
  • Laundry room Electric Dryer Hookup, Washer Hookup, Laundry Room
  • Flooring Wood
  • other interior Features Ceiling Fan(s), Ceiling - Smooth, Tray Ceiling(s), High Ceilings, Walk-In Closet(s), Great, Separate Dining

Area & Lot

  • Status For Lease
  • Living Area3,079 Sq.Ft.
  • Total Area3,079 Sq.Ft.
  • MLS® ID26020042
  • TypeResidential
  • YEAR BUILT2007
  • NeighborhoodSummerville
  • Elementary SchoolFlowertown
  • Middle SchoolAlston
  • High SchoolSummerville

Exterior

  • STORIES2
  • utilitiesDominion Energy, Summerville CPW
  • lot featuresWooded
  • parkingGarage Door Opener
  • HEAT TYPECentral
  • AIR CONDITIONINGCentral Air
  • sewerPublic Sewer
  • other exterior FeaturesRain Gutters

Financial

  • Lease Price$2,795/mo
image

Schedule a Showing

We would love to show you our beautiful property. Please select your preferred date and time below. An agent will be in touch shortly to confirm your appointment.

Schedule a Showing

We would love to show you our beautiful property. Please select your preferred date and time below. An agent will be in touch shortly to confirm your appointment.

Thank you for your interest in 209 Goldfinch Lane, Summerville, SC 29485. We are reviewing your request and will be in touch shortly!

Summerville

Explore

Experience Seamless Buying & Selling

Partner with a dedicated real estate team combining market expertise, professionalism, and a results-driven approach—working together to guide every step of the process with transparency, attention to detail, and a commitment to delivering exceptional service.

Follow Me on Instagram